

Design & build across Essex
Homes,consideredin every detail.
Full renovations, kitchens, bathrooms and bespoke fitted furniture, designed, built and finished by one dedicated team.
5.0 from 46 Google reviews- Rated 5.0 on Google
- Featured in Your Home magazine
- First UK installers of Howdens' Ilfracombe range
- Over 30 years' experience
- One team, from survey to aftercare
- Fully qualified in-house trades
Selected work
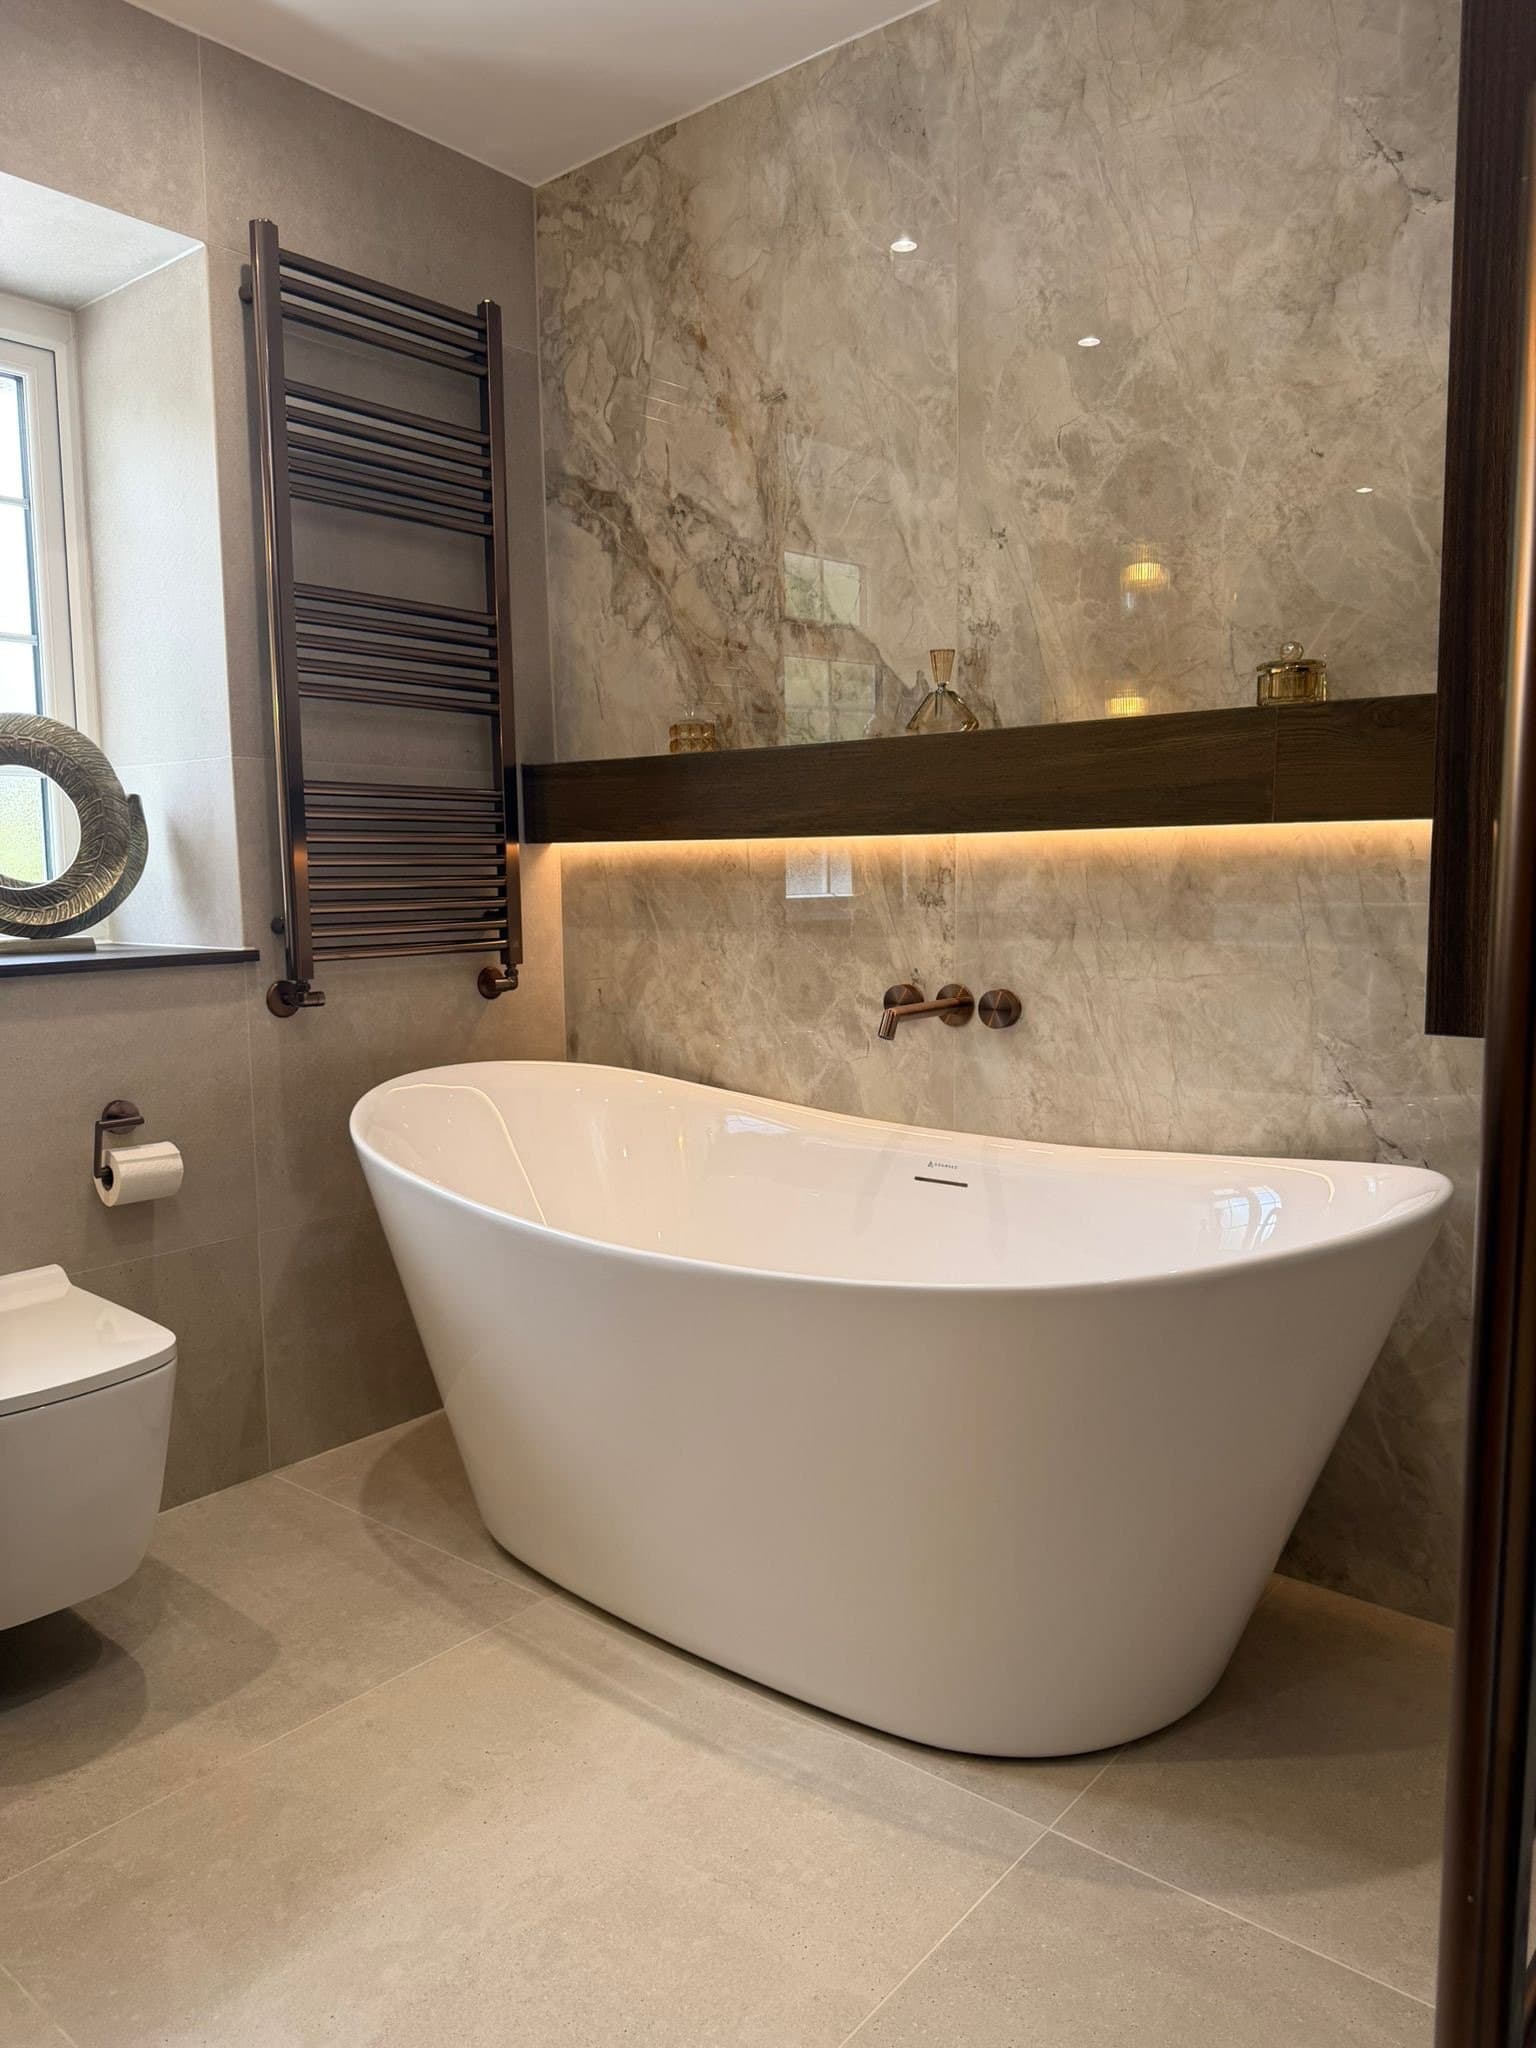
Rooms with a quiet sense of occasion.
A few recent favourites from homes across Essex. Each one was designed around how our clients live and built by our own team.
View all projects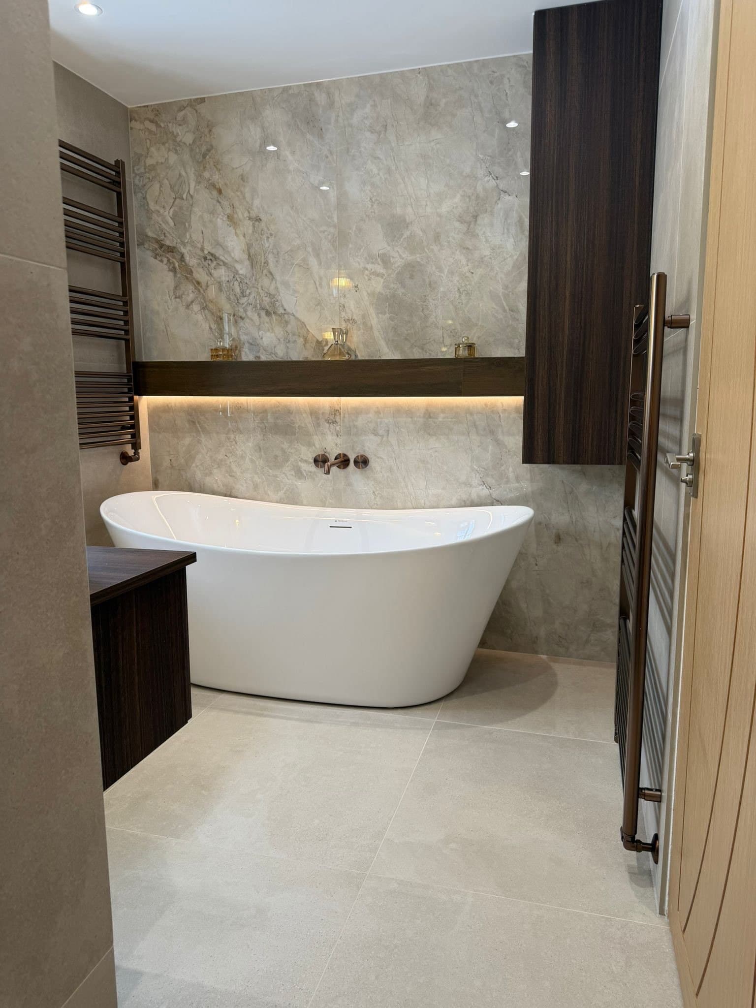
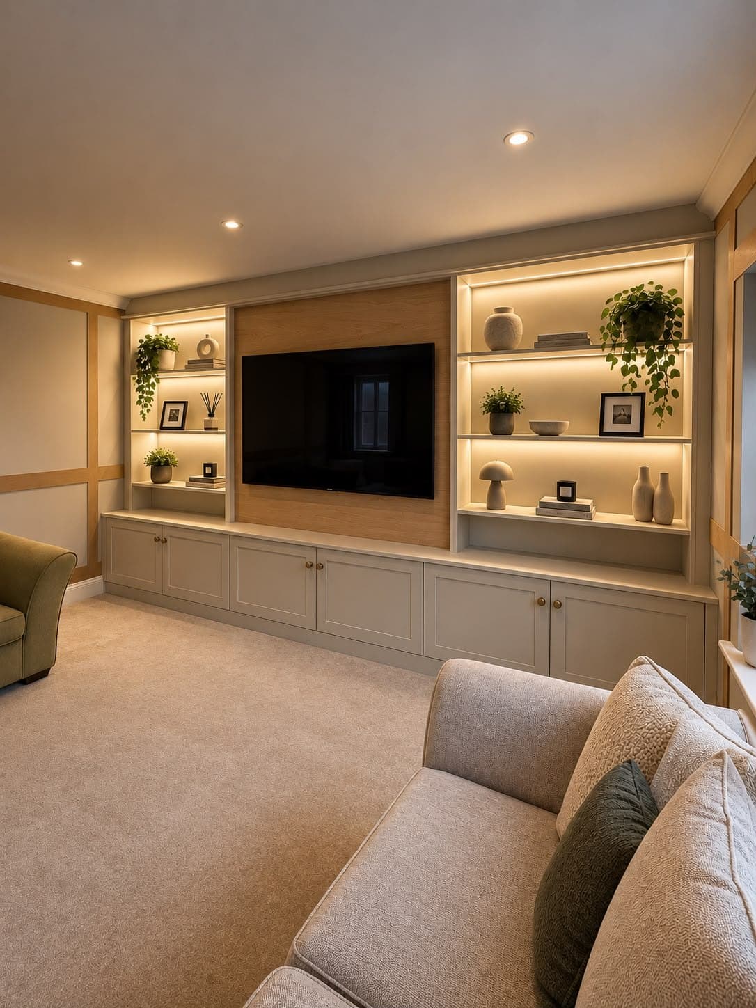
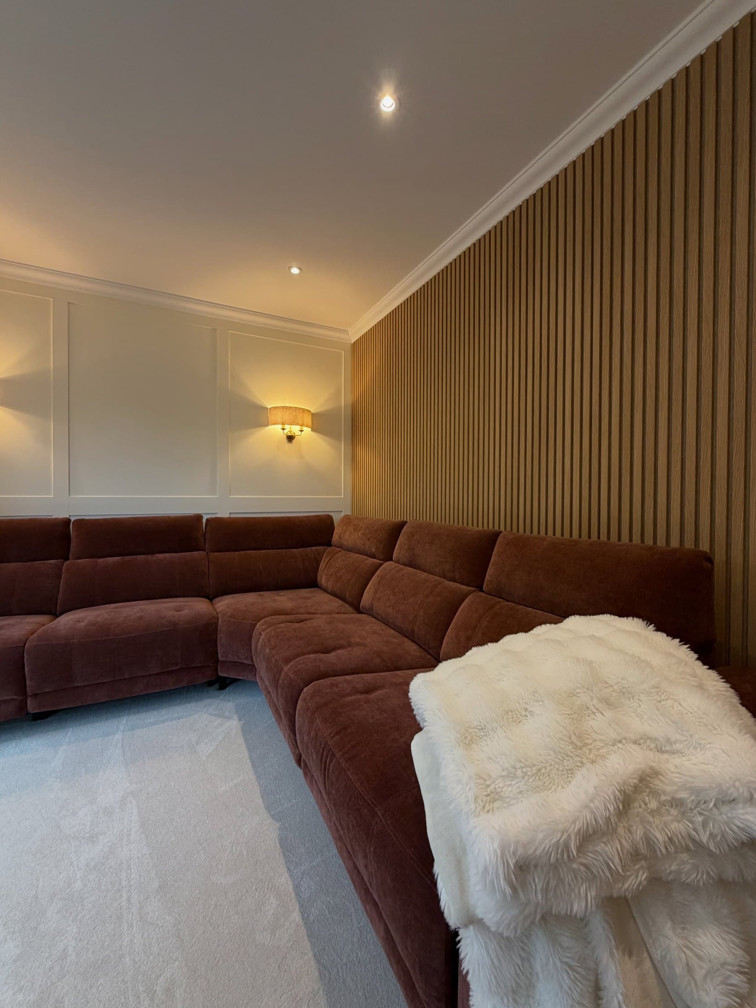
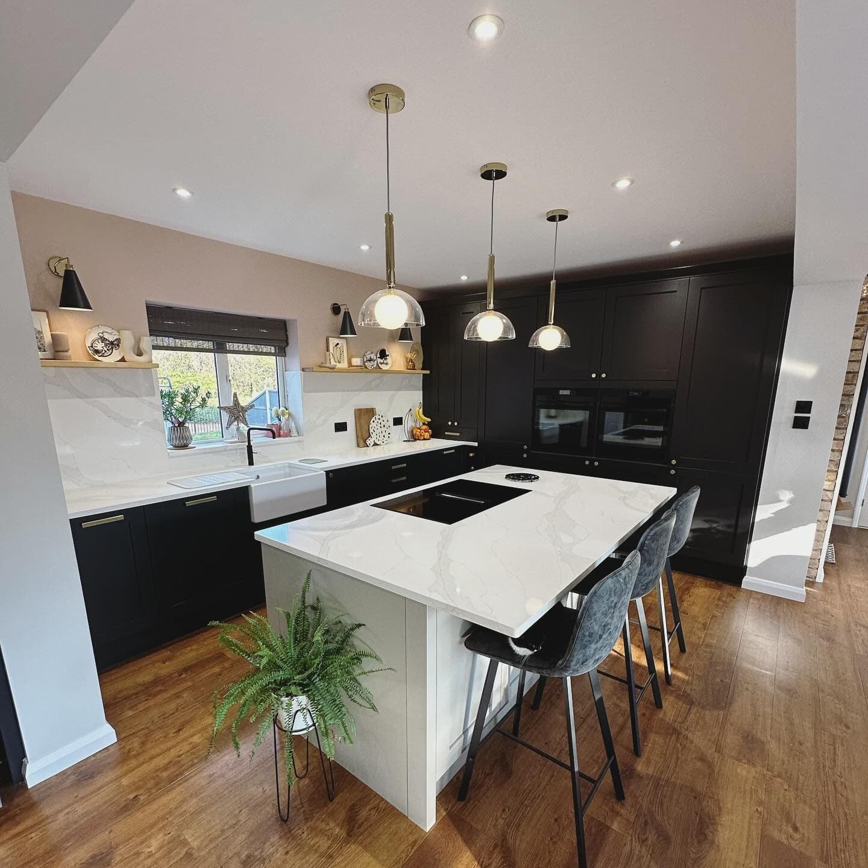
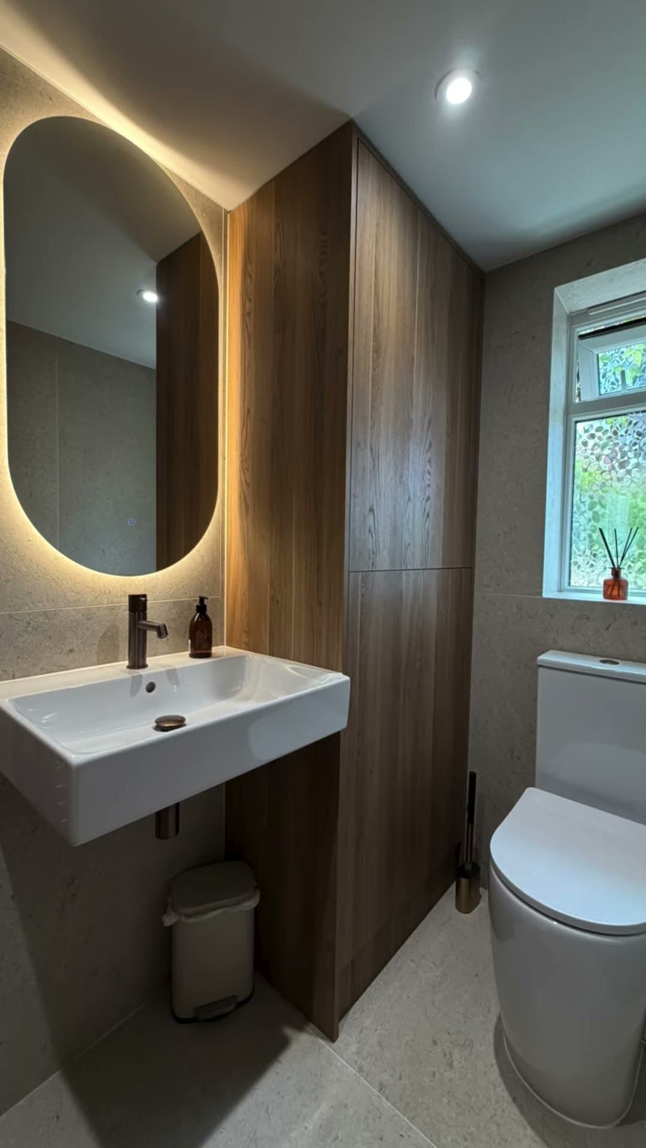
Your home, next.
Tell us about your space. We'll visit, listen and talk through ideas over a free, no-obligation survey.
Start your projectThe studio
We obsess over the details most people never notice, so you simply feel them.
Holden & Salter brings together two Essex craftsmen. Josh Salter grew up in his family's building firm. Sam Holden is a joiner with an eye for the bespoke. What began with kitchens, bathrooms and carpentry has grown into complete, design-led home renovations.
Every project is run by the people whose names are on the door. You get one team of qualified trades, one point of contact and a finish we're proud to put our name to.
Josh Salter & Sam Holden
Directors
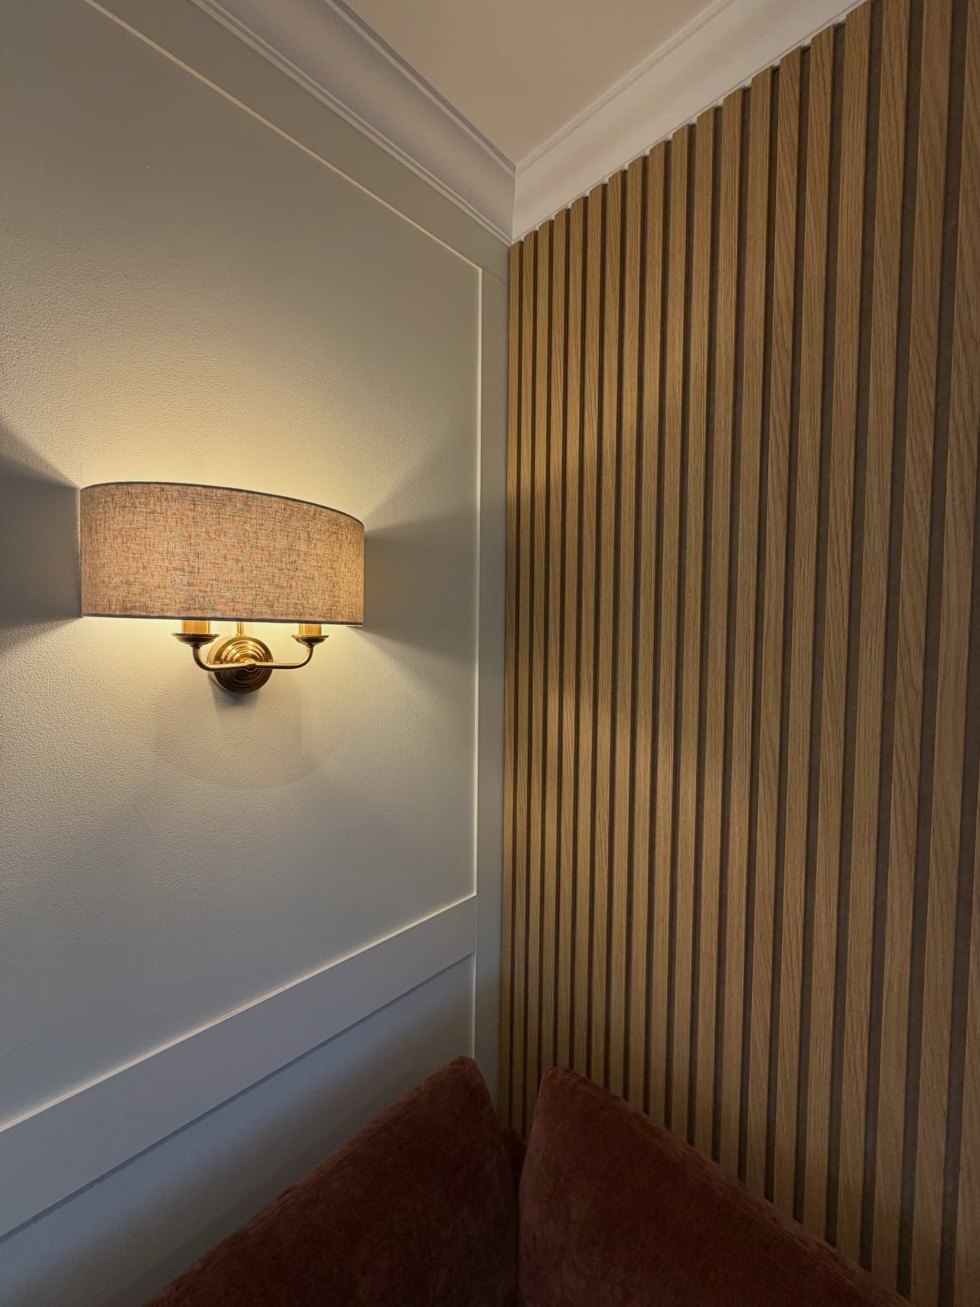
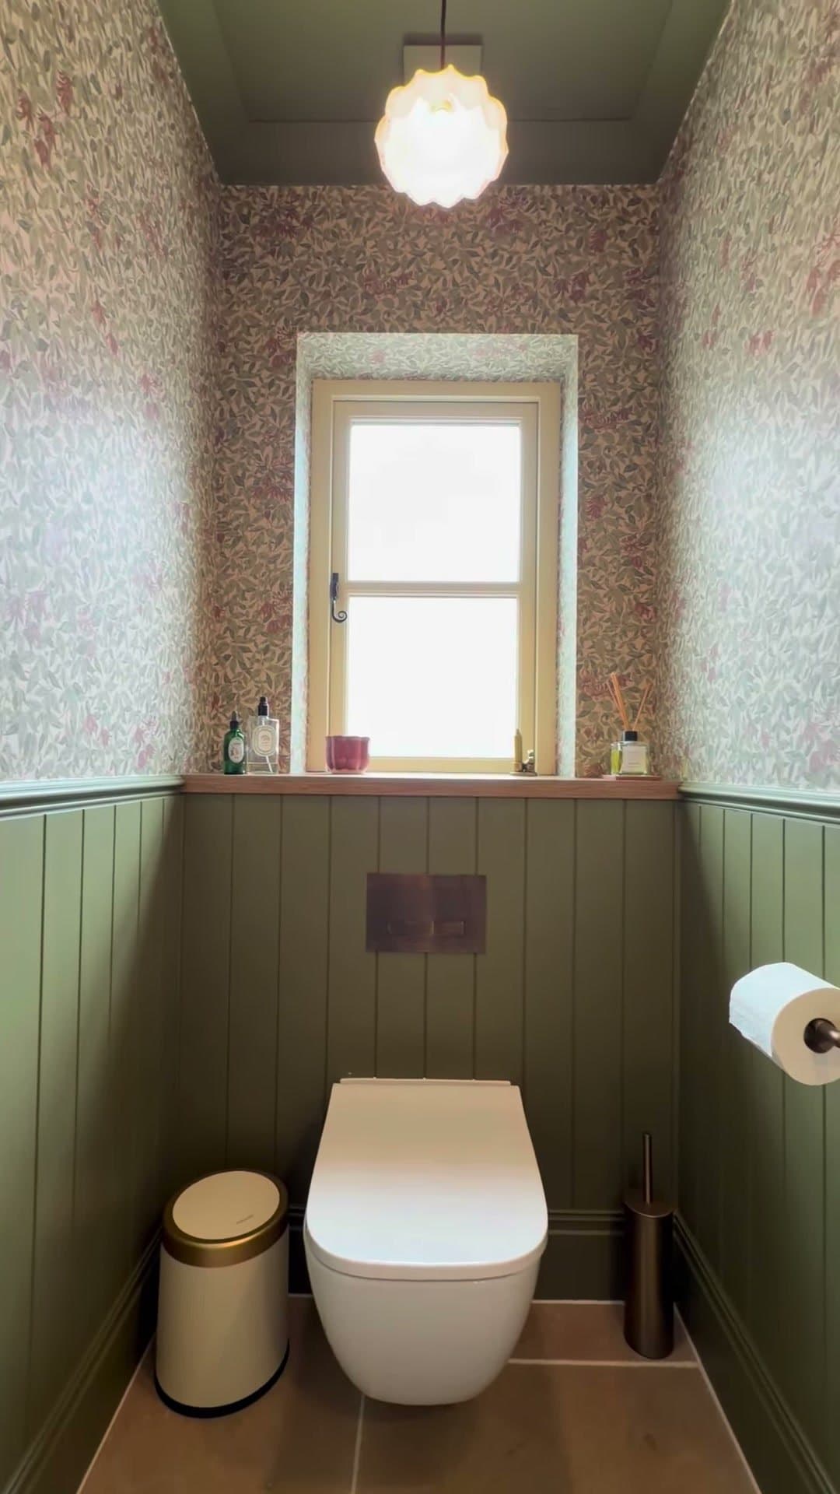
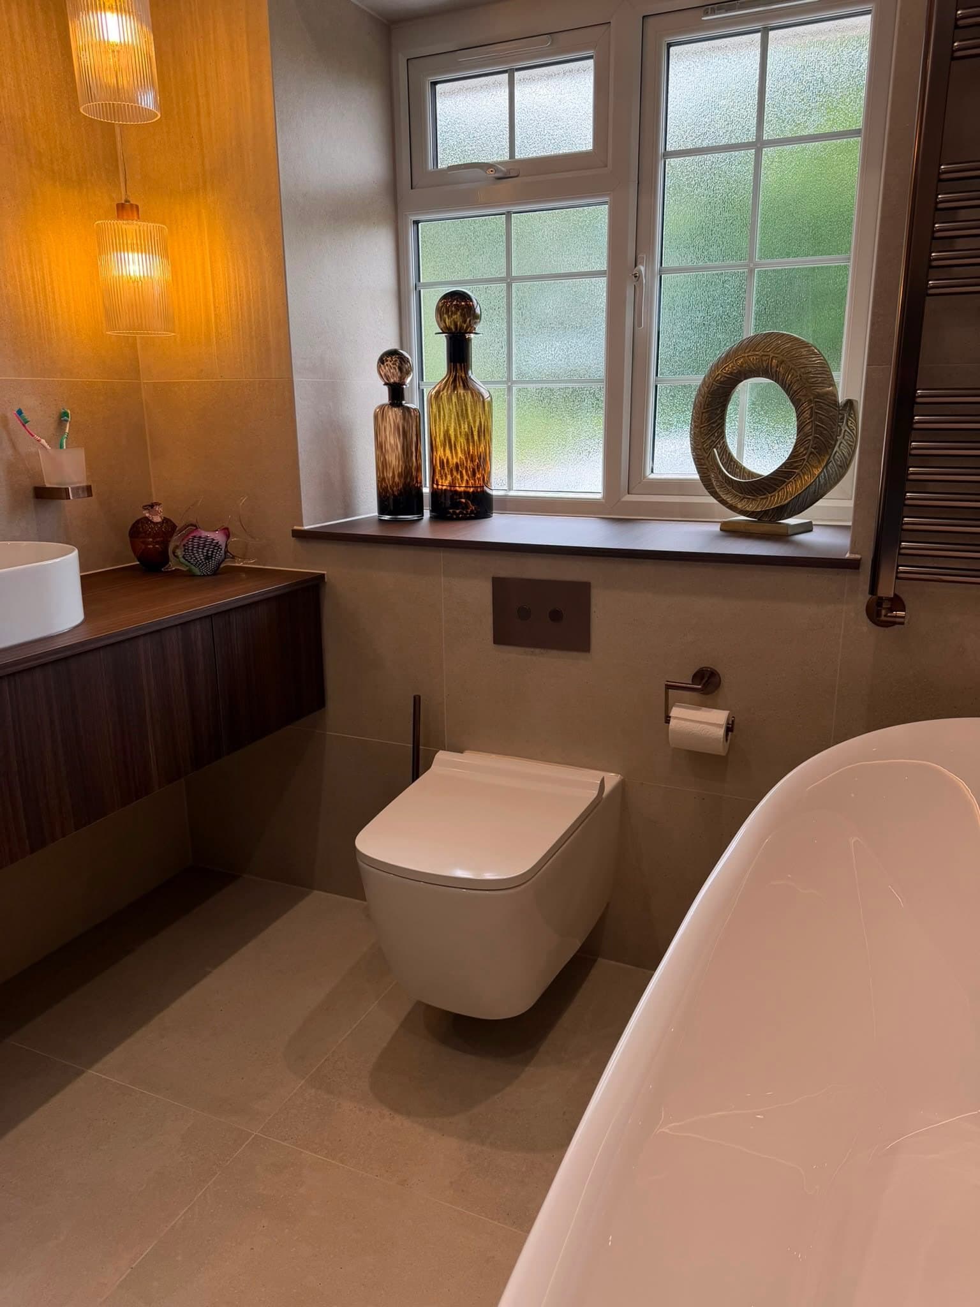
Panelled Cloakroom
- Years of experience
- 30+
- Google rating, 46 reviews
- 5.0
- Team, survey to aftercare
- 1
- Recommend us on Facebook
- 100%
In the detail
Materials we love.
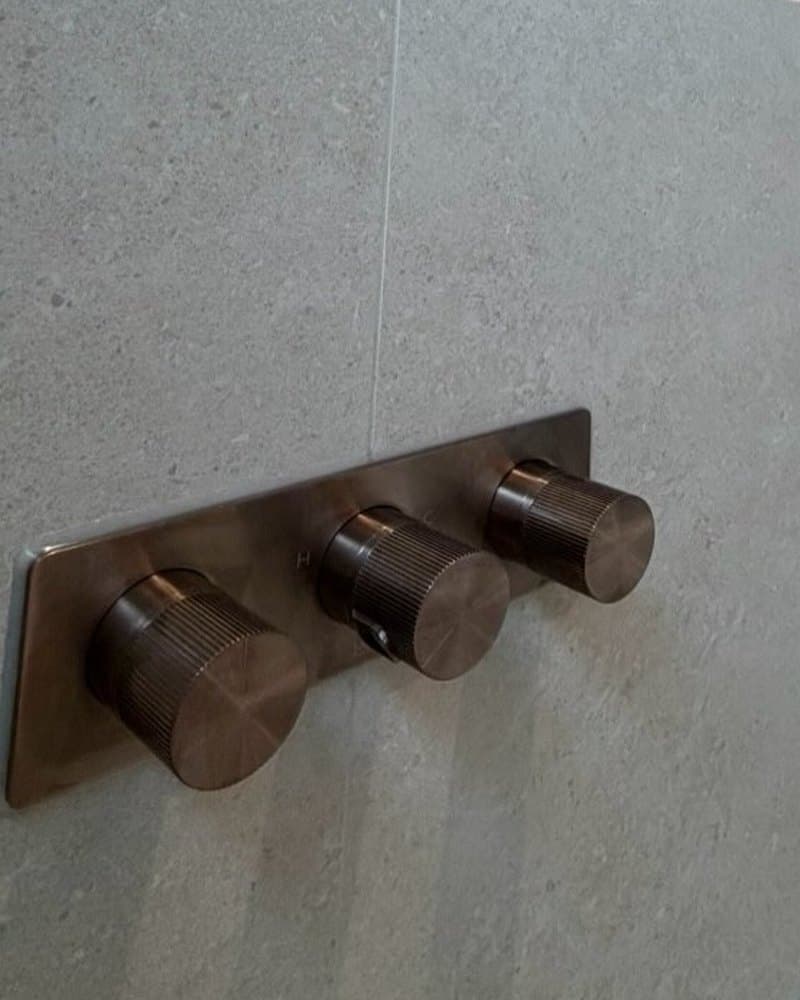
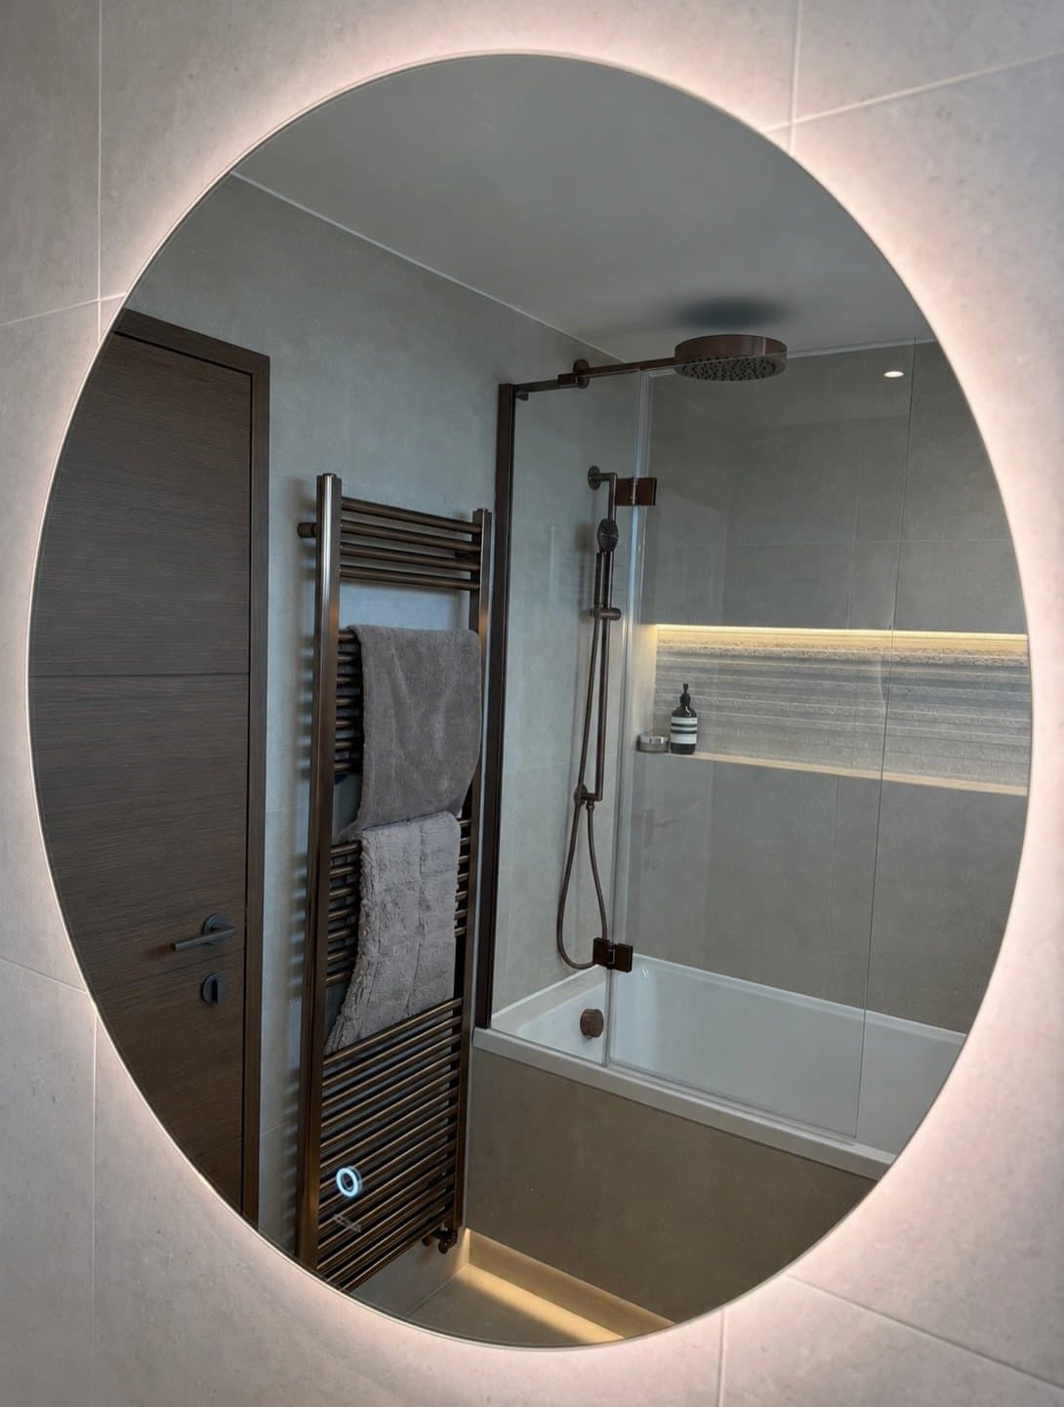
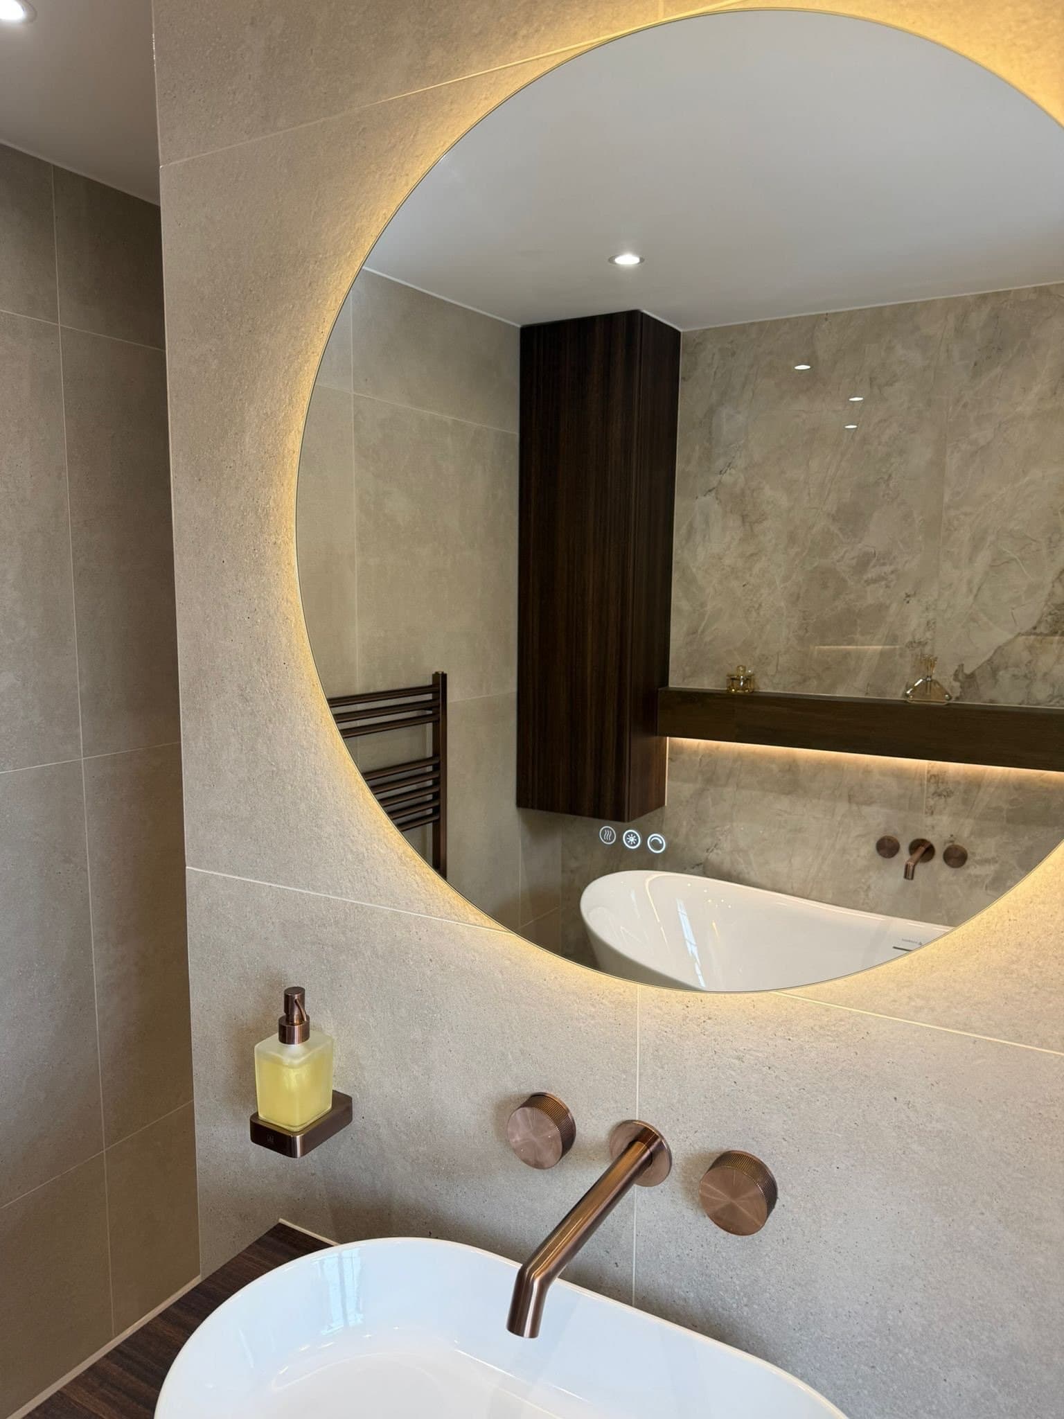
Brushed bronze
Knurled controls with a warm, quiet sheen
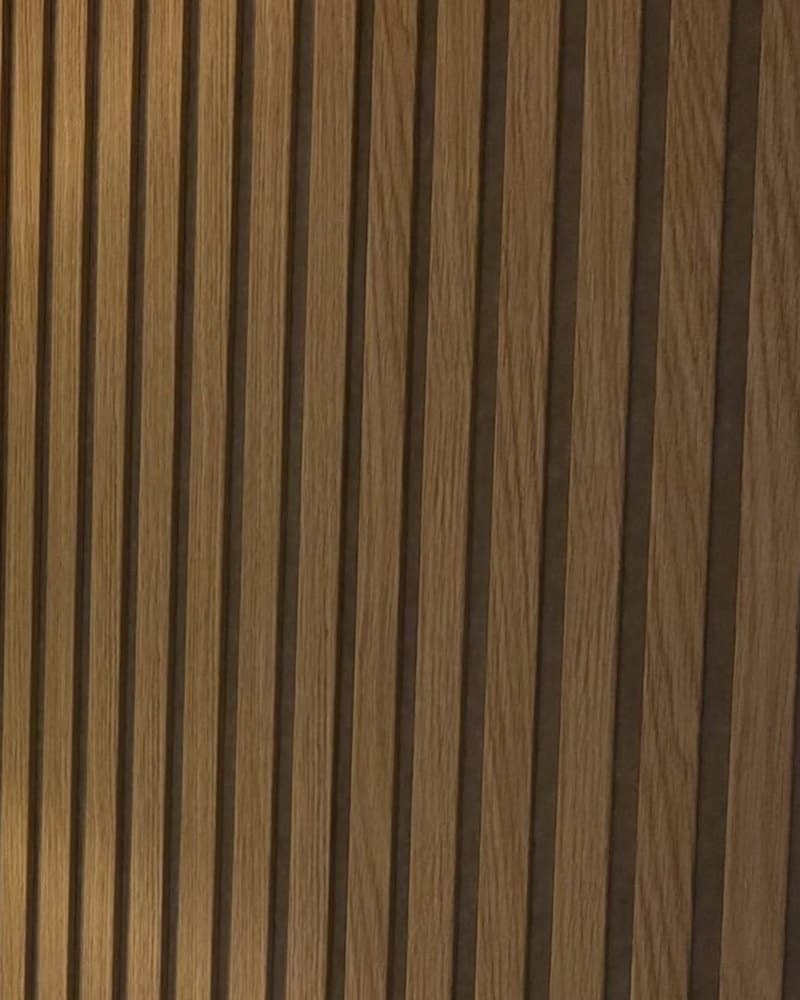
Oak slats
Rhythm and warmth for feature walls
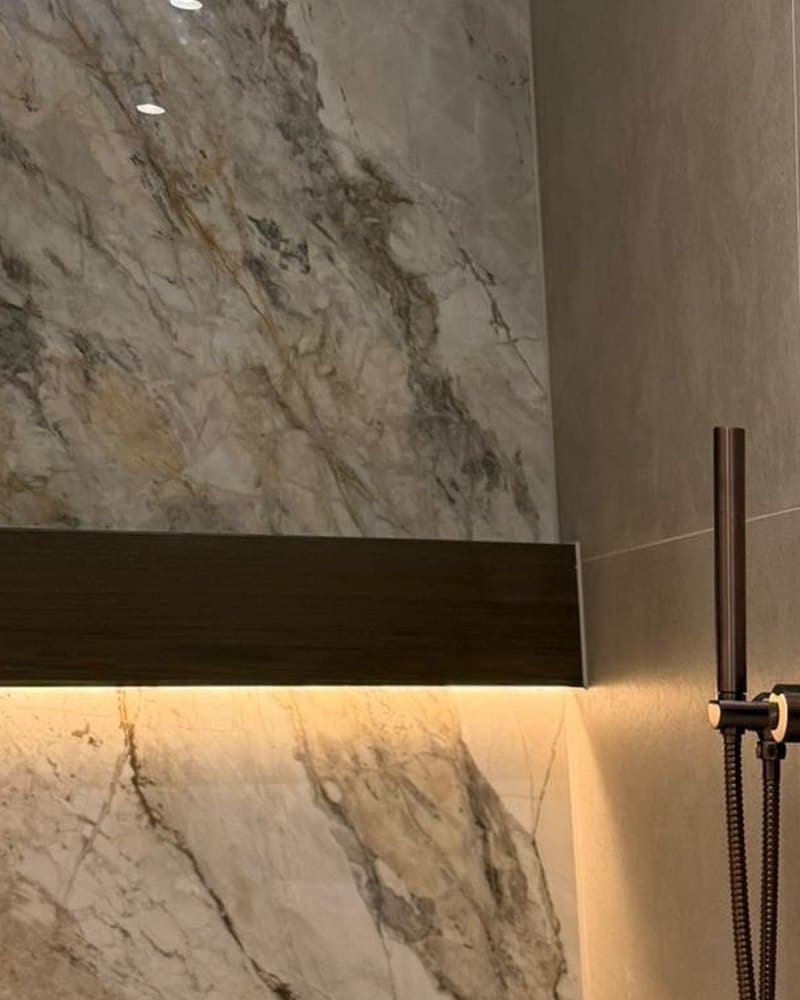
Veined stone
Large-format surfaces full of movement
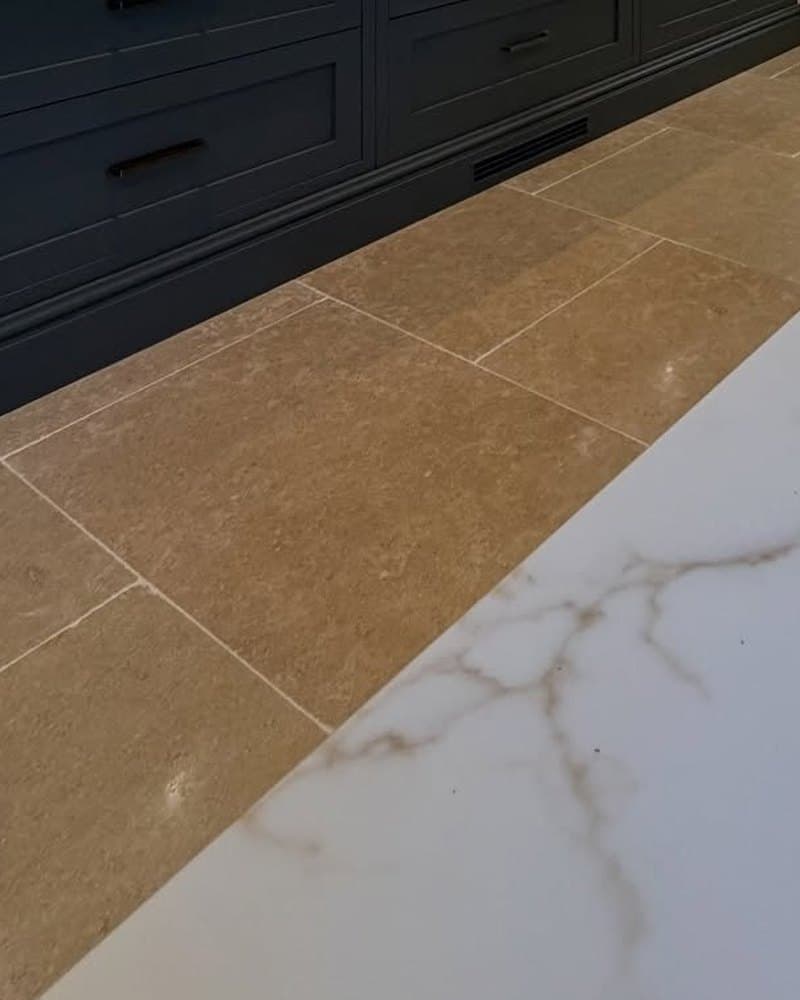
Limestone
Seamless and warm underfoot
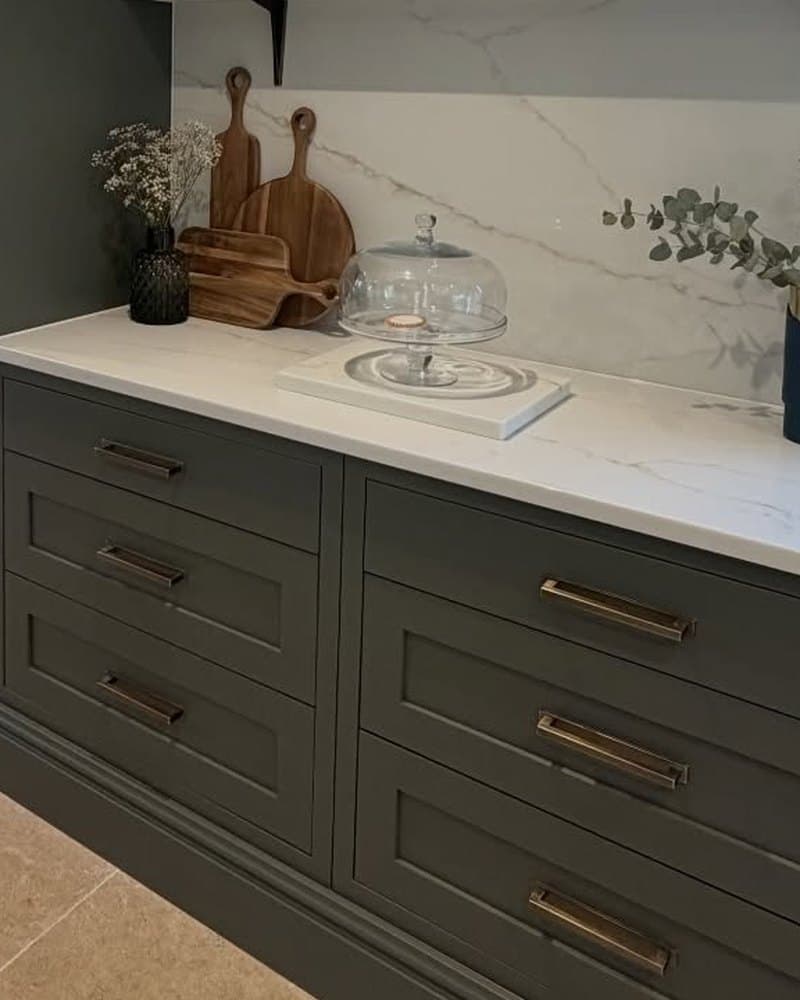
Painted in-frame
Cabinetry built to outlast trends
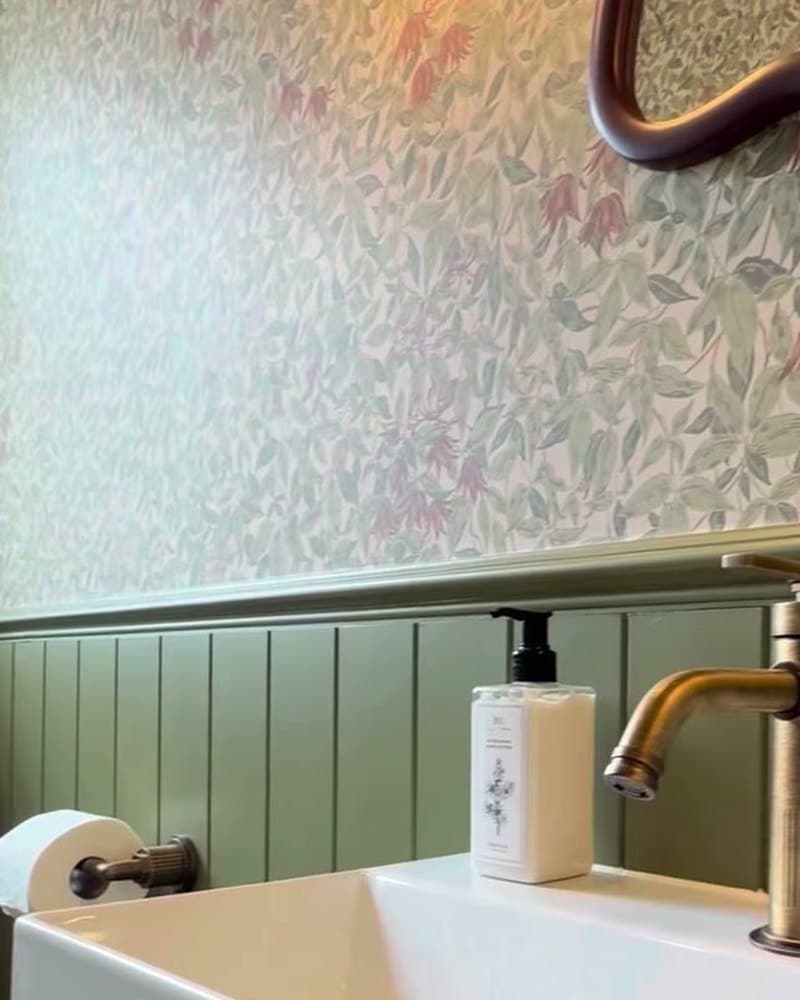
Heritage panelling
Tongue-and-groove, paired with pattern
What we do
Four disciplines.
One standard.
Before & after
The transformation.
Drag across to see where each project began, then explore the rest. Every room is stripped back, rebuilt and finished by our own team.
Transformation 01 / 06
Drag to compare
See all 6 transformations
Kitchen
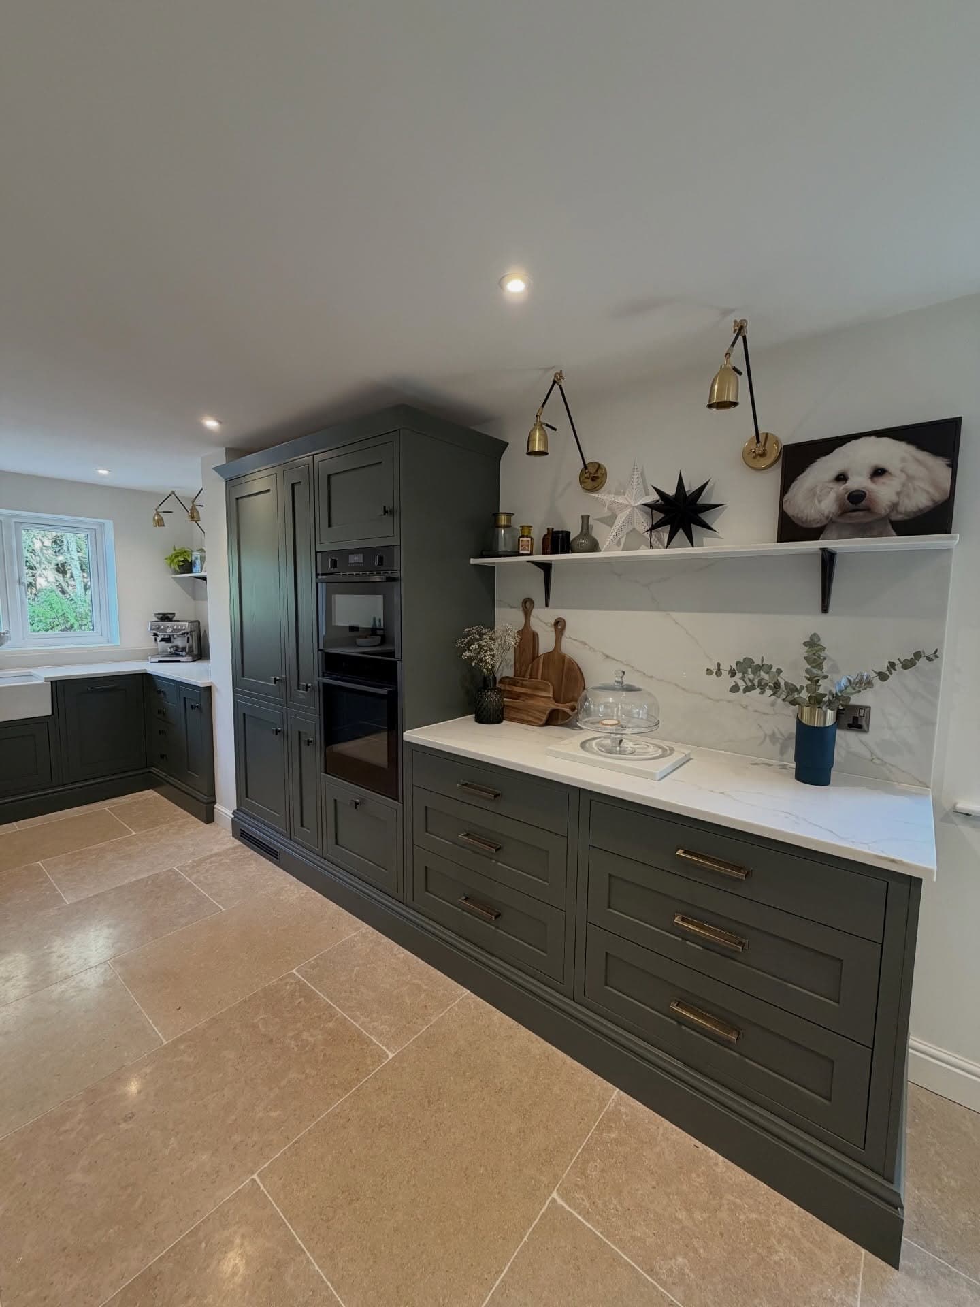
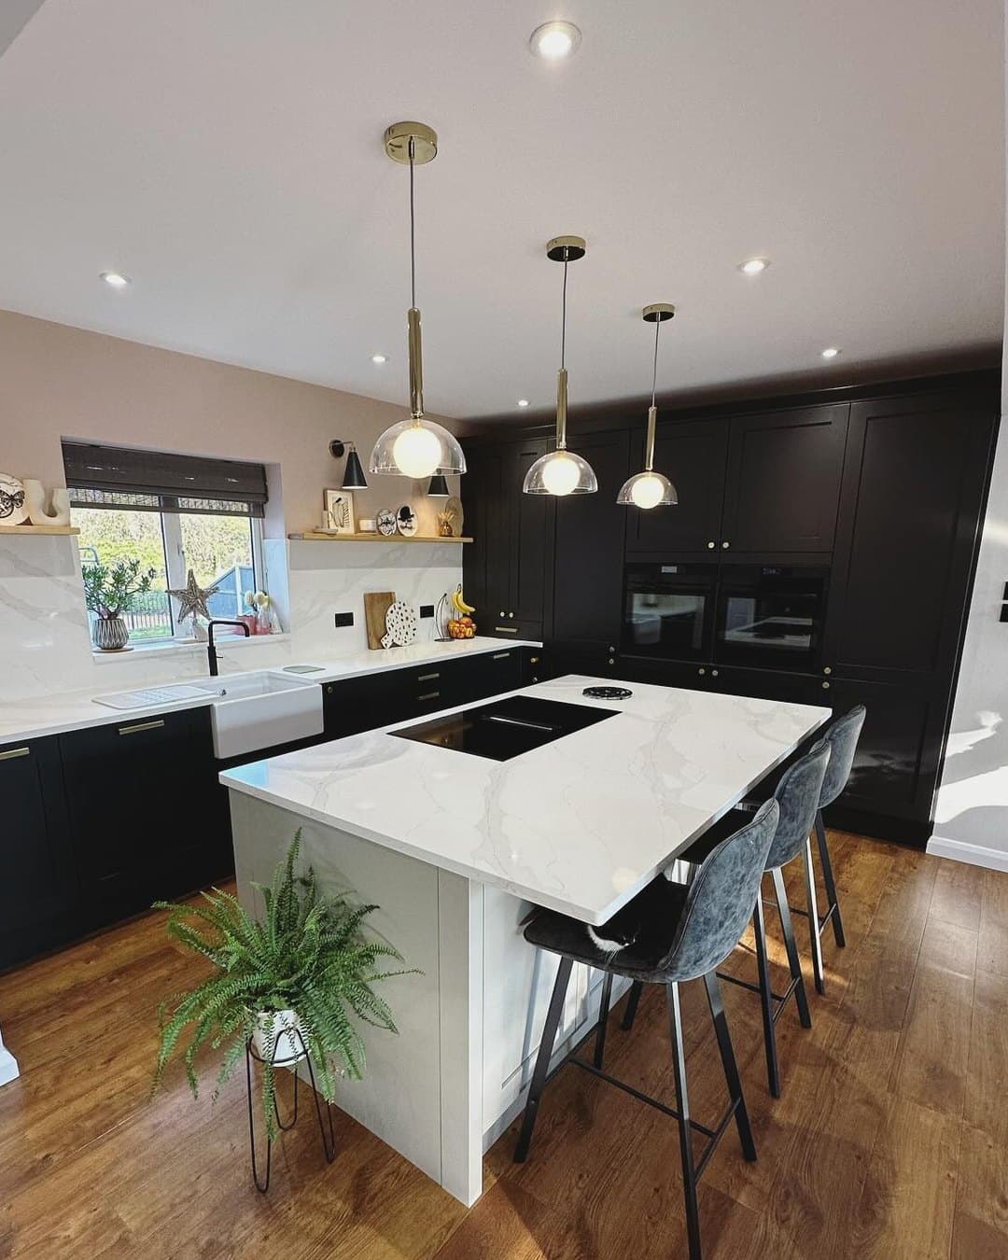
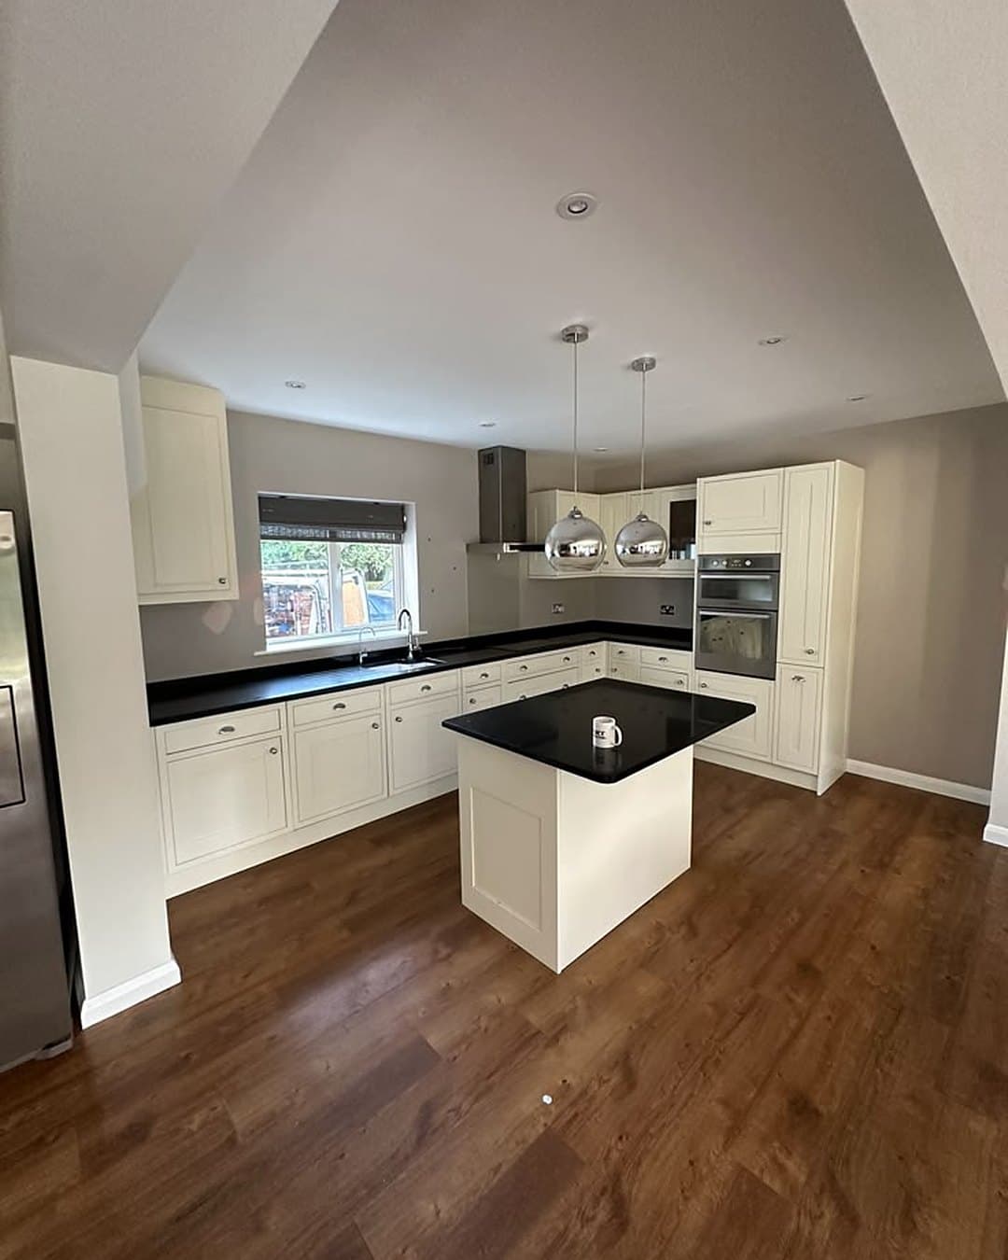
A plain cream kitchen reimagined with moody black shaker cabinetry, antique brass accents and Calacatta Gold quartz.
Choose a project
Featured project
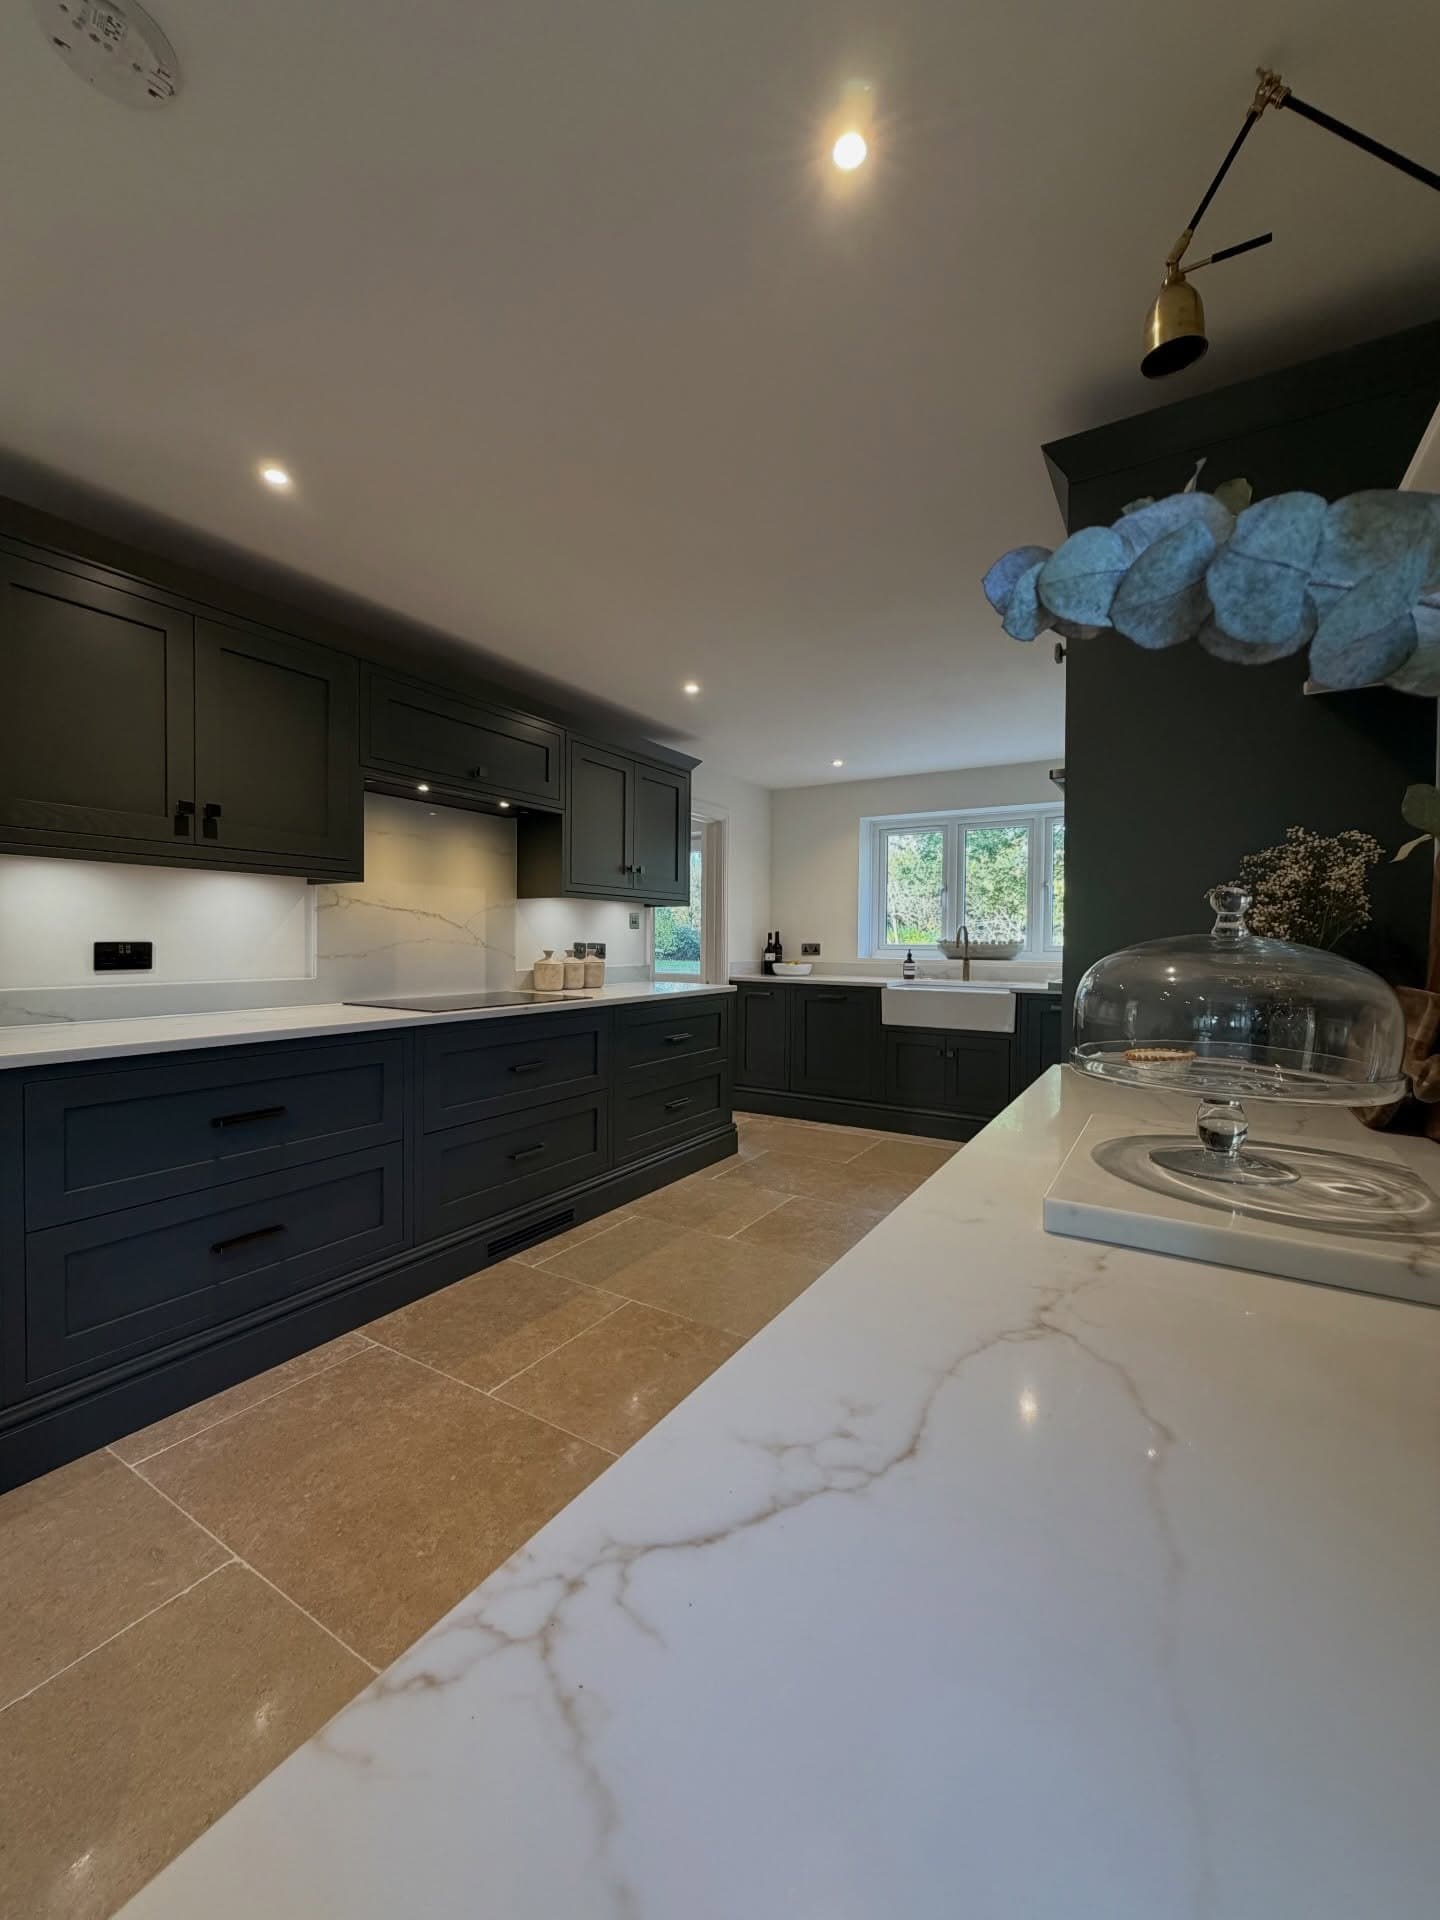
A whole home, reimagined.
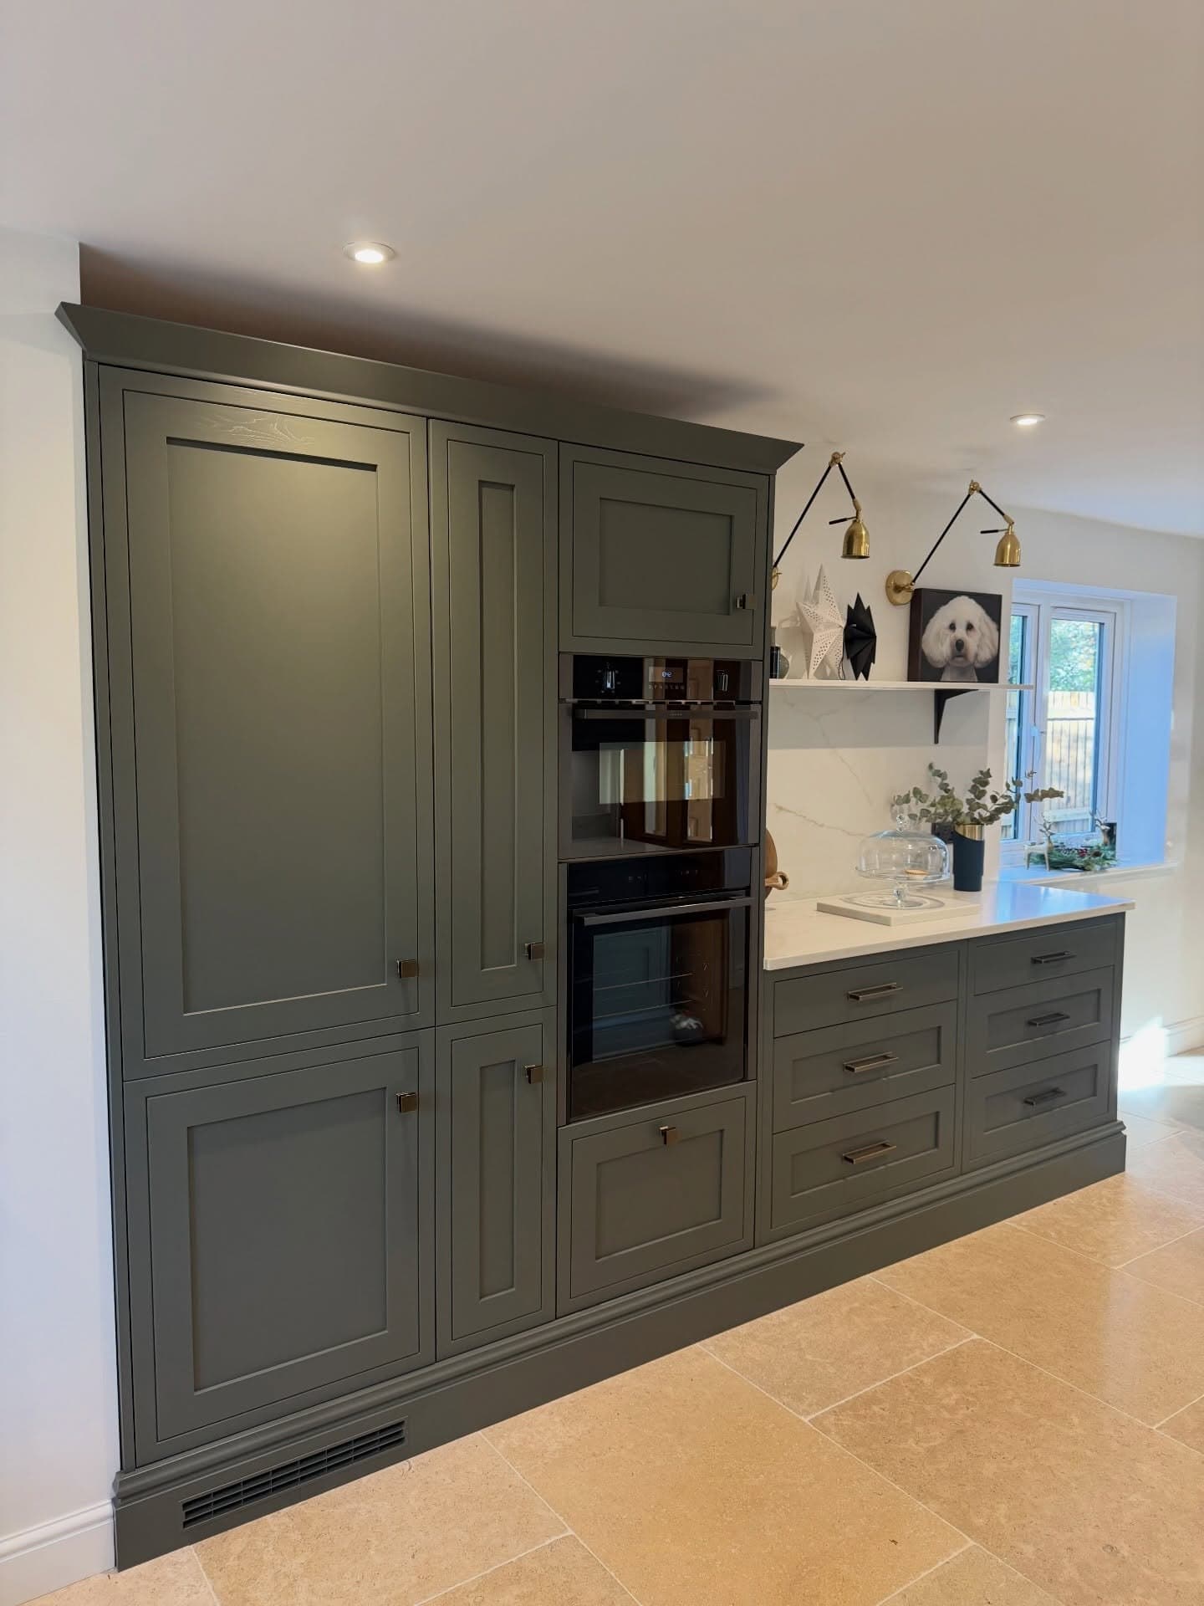
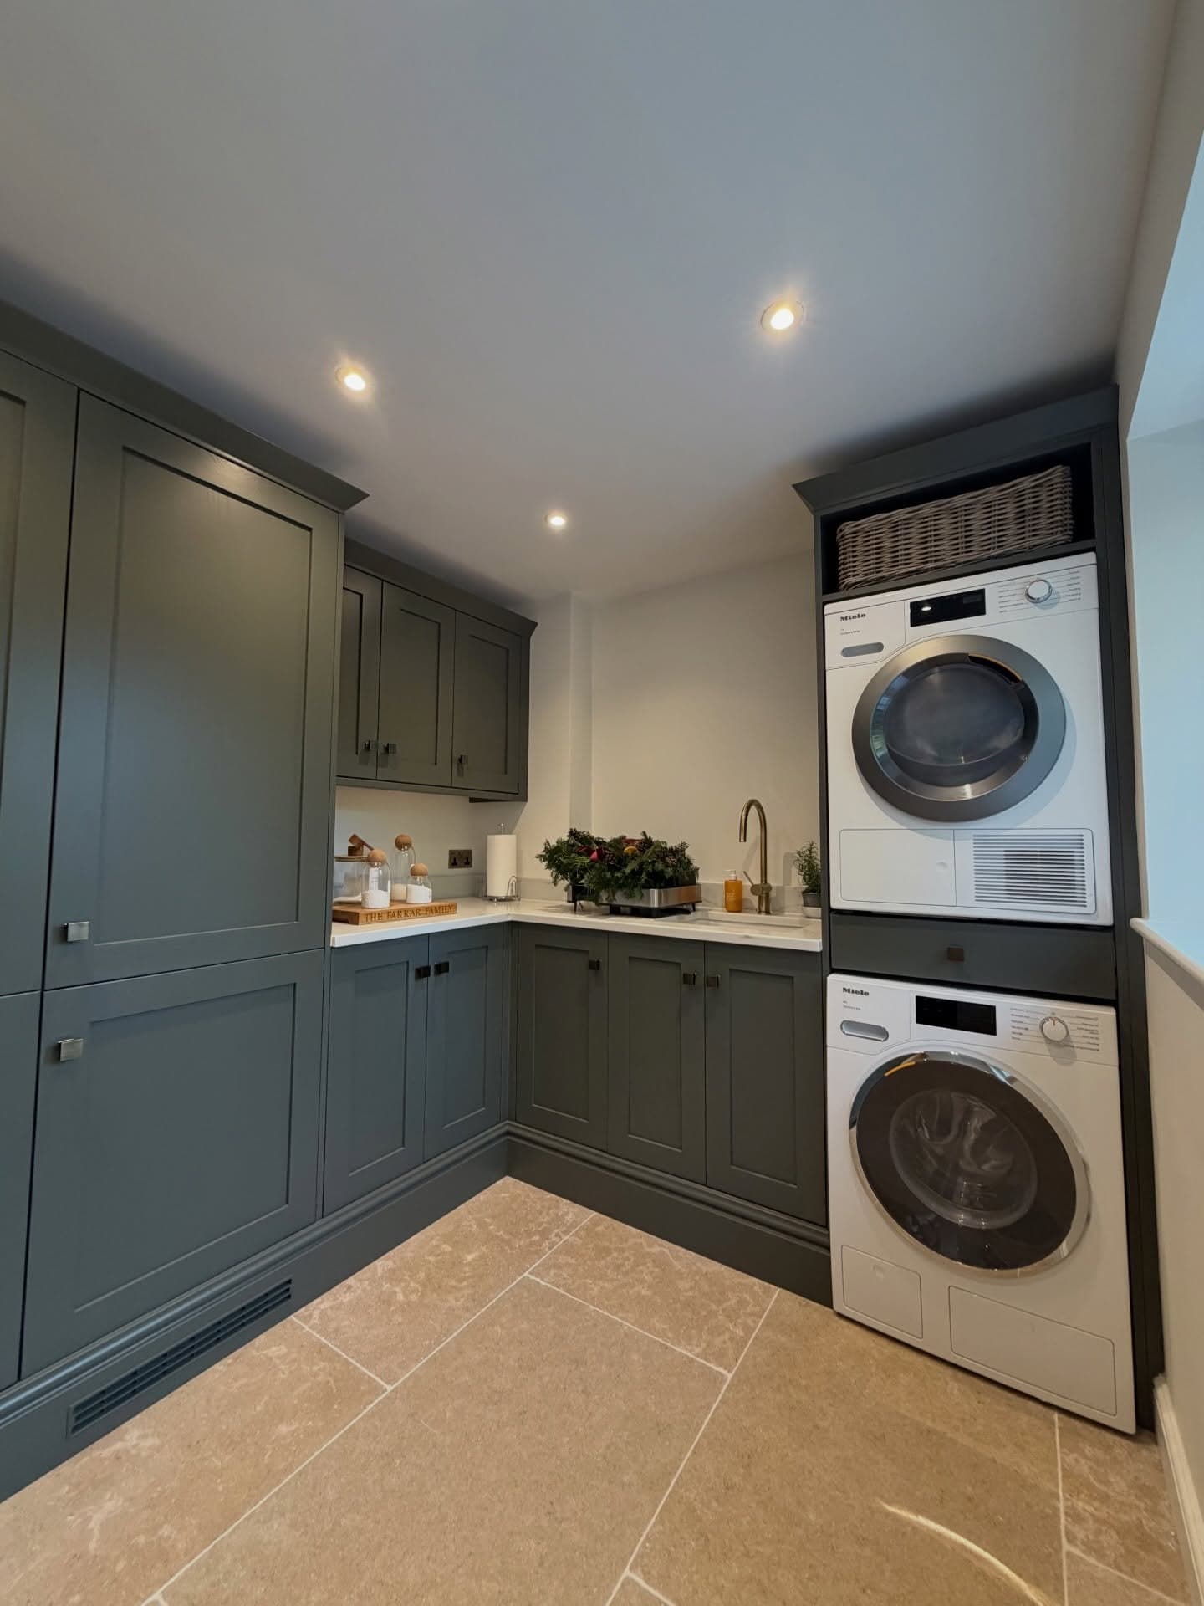
From outdated to outstanding. Seamless limestone runs throughout, warmed by wet underfloor heating across 100m². There's a full rewire, a lighting scheme inside and out, fresh plaster, new joinery and full decoration.
At its heart is a kitchen and utility in Howdens' new paint-to-order Ilfracombe range. We were the first installers in the UK to fit it.
See the full project- Scope
- Whole-home renovation
- Flooring
- 100m² of seamless limestone
- Comfort
- Wet underfloor heating throughout
- Kitchen
- Howdens Ilfracombe, painted in-frame
- Services
- Full rewire and lighting scheme, inside and out
Our approach
Calm, from the first visit to the final detail.
Survey
We visit your home, listen properly and take a detailed brief. Free, and with no obligation.
Design
Layouts, materials and finishes refined together, with plenty of room for your personal touches.
Build
Our own qualified trades deliver every stage, with one point of contact and a tidy site every day.
Aftercare
We stay in touch long after handover. Many of our clients invite us back for the next room.
Kind words
5.0
Average from 46 Google reviews
100% recommend on Facebook
“Great job done to a high standard. They always left the place tidy each day, and communication was good throughout.”
As featured in Your Home magazine · Trusted partners
- Howdens
- Marden Bathrooms
- Mandarin Stone
- Sharpstone Granite
- TEC Supplies
Begin your project
Let's talk about your home.
Monday to Friday, 8am – 5pm
Questions
Good to know.
Do you design as well as build?
Yes. We take your project from the first survey and design through to installation and aftercare, working with our trusted partners where it suits your brief.
Which trades do you cover?
Carpentry and joinery, plumbing, electrics, tiling, flooring, plastering and decorating. You have one team and one point of contact from start to finish.
Is the survey really free?
It is. We visit, take a detailed brief and follow up with a no-obligation estimate.
Where do you work?
Across Essex, including Chelmsford, Brentwood, Maldon, Witham, Braintree and the surrounding villages. If you're nearby, just ask.
Can you make furniture to fit an awkward space?
That's our speciality. Our fitted furniture is designed and made to measure for your room, from media walls to wardrobes in eaves and alcoves.
Free survey · No obligation